


Description
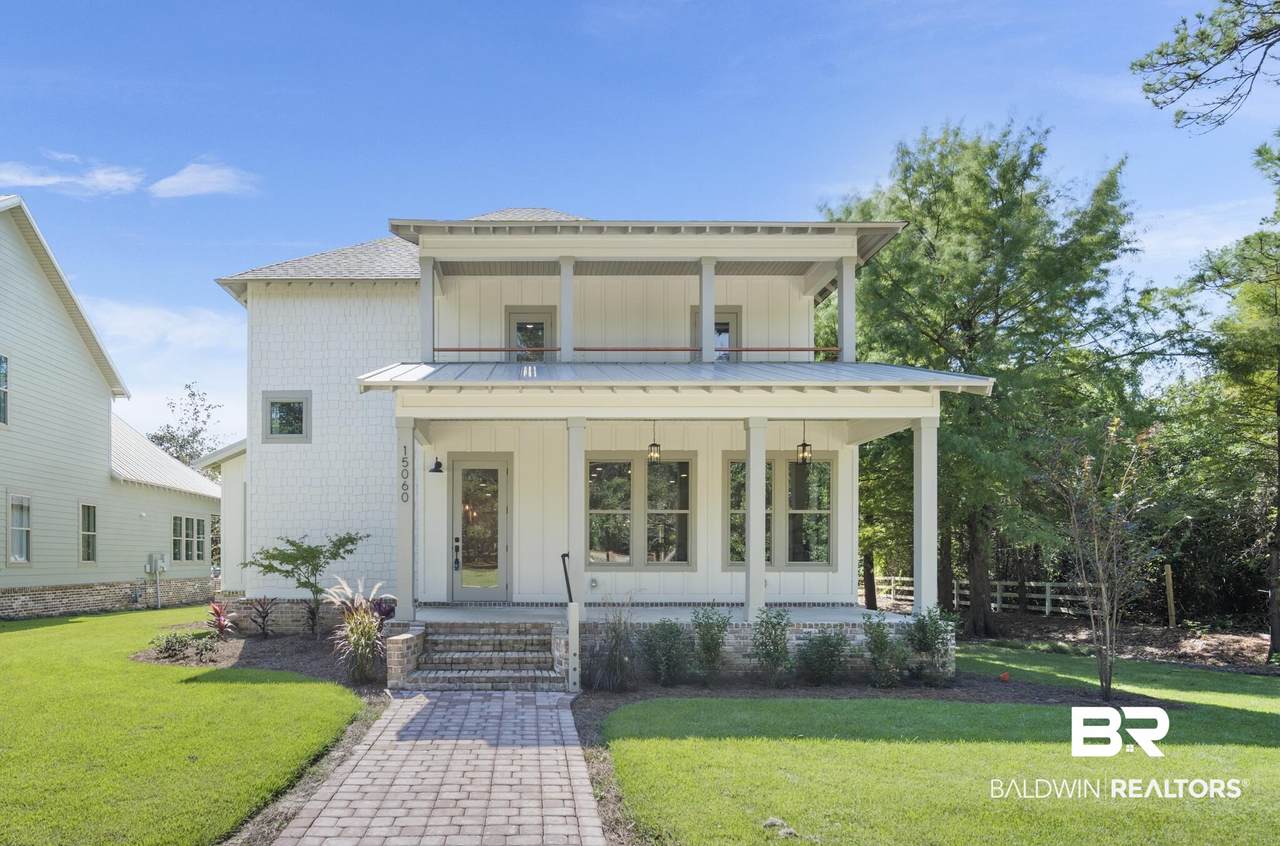
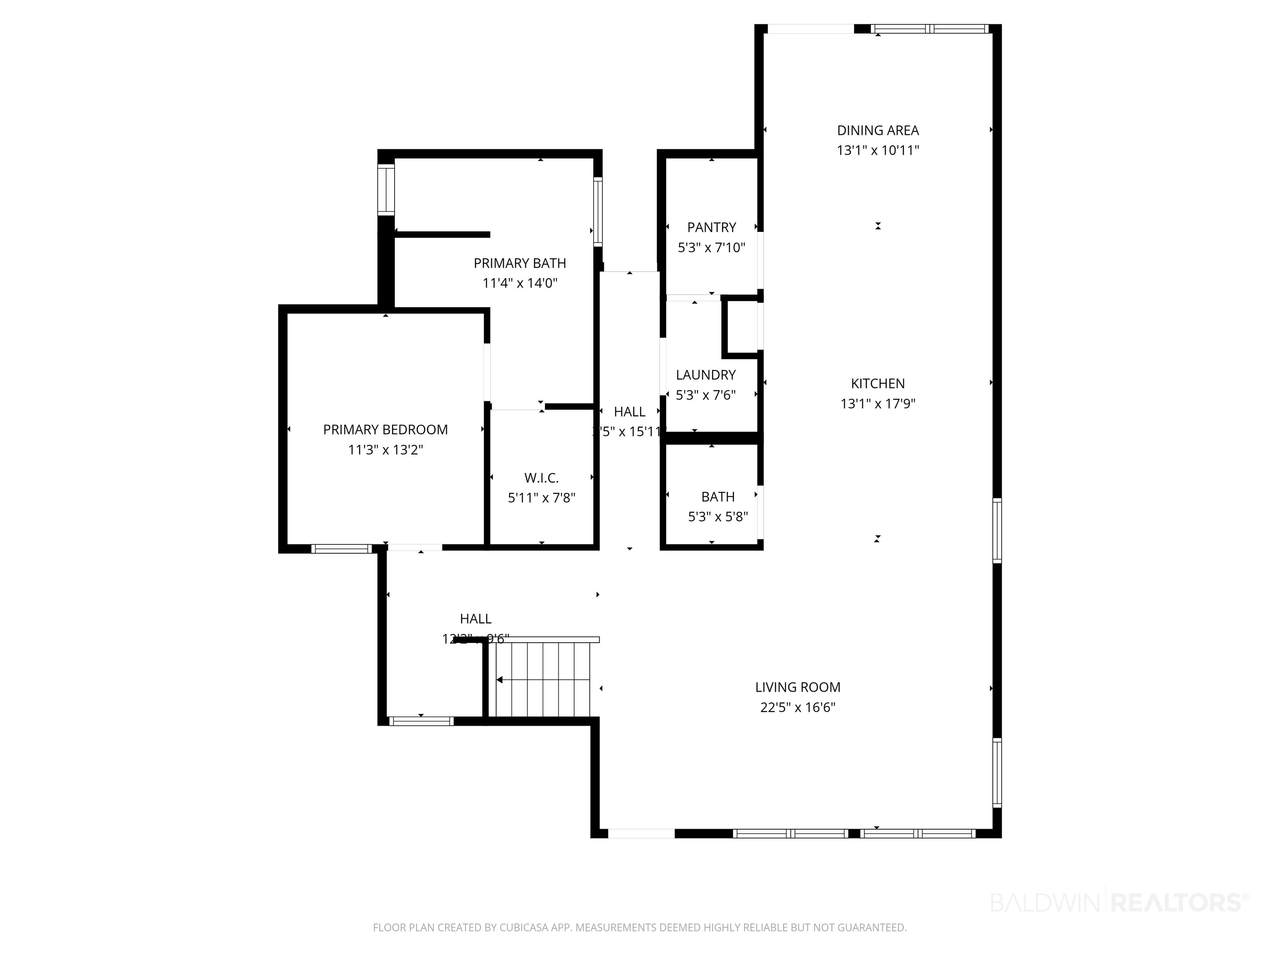
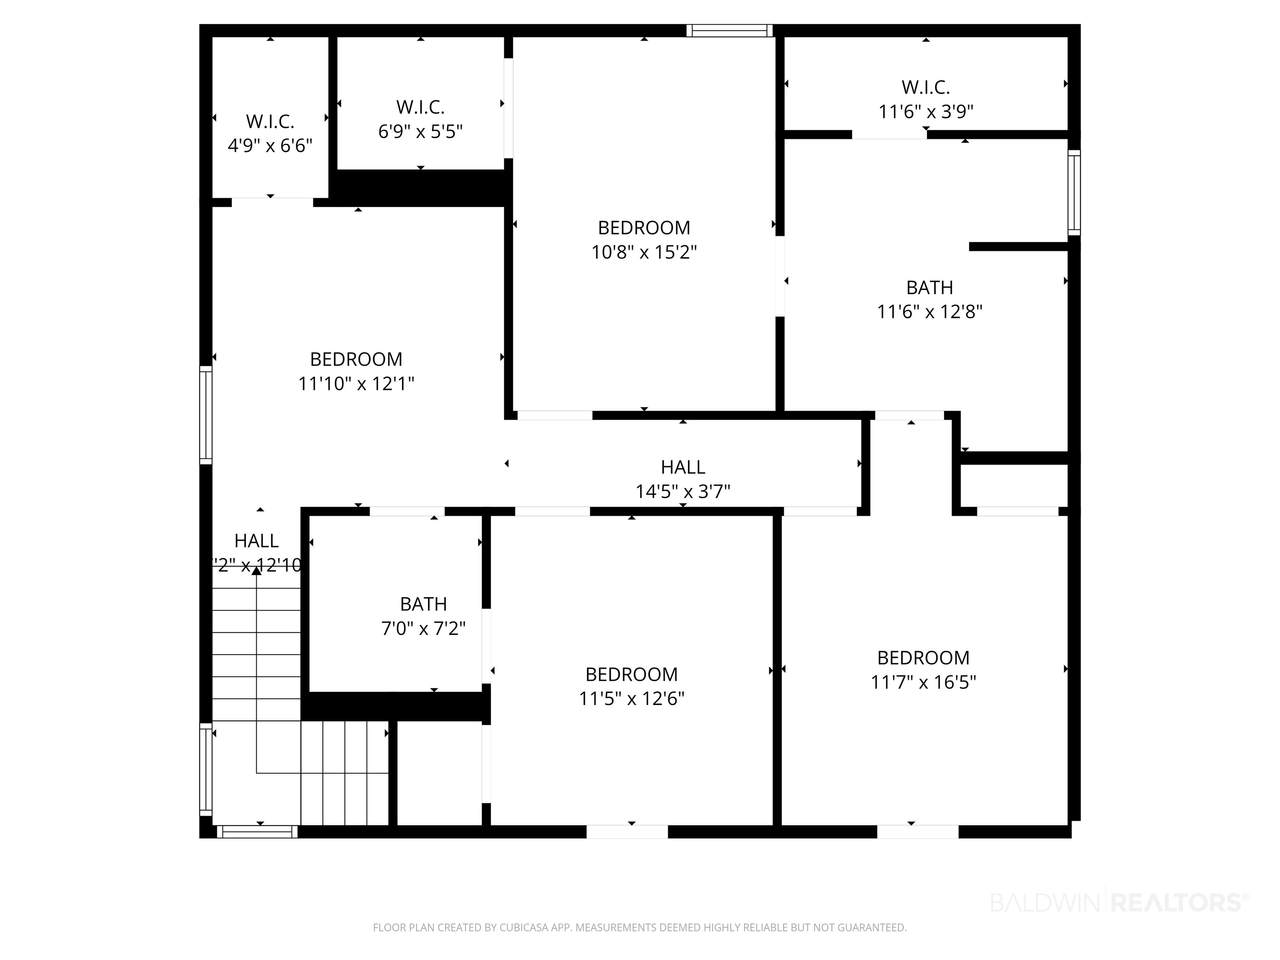
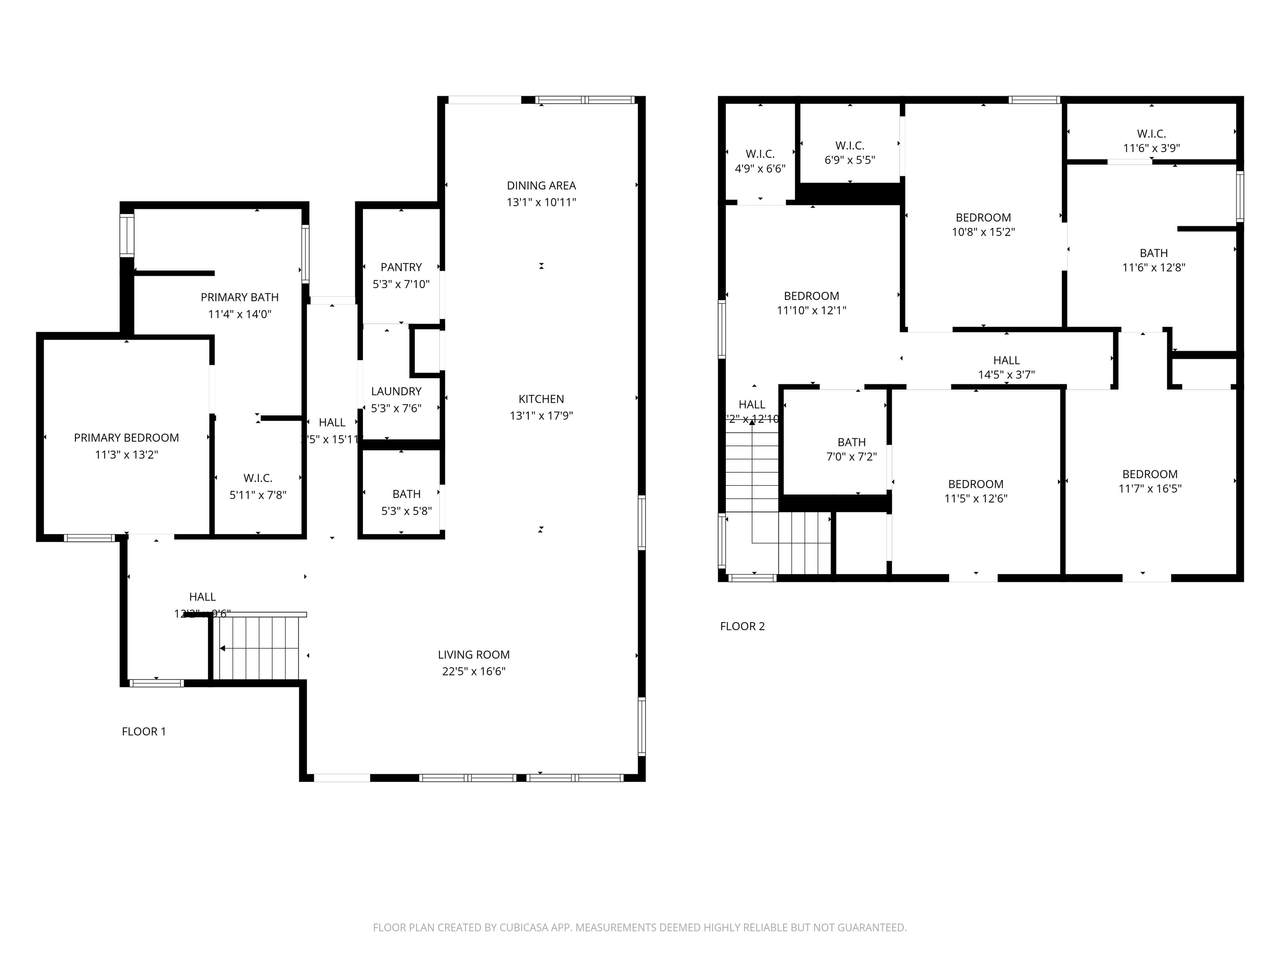
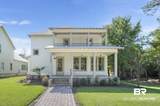
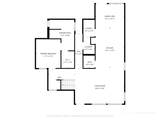
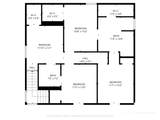
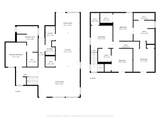
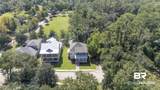
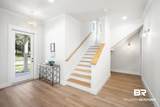
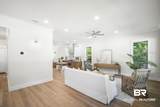
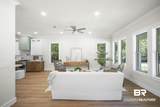
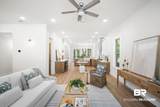
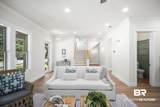
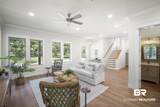
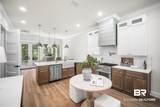
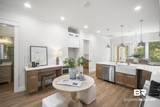
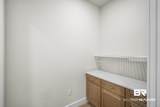
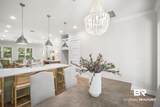
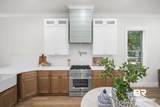
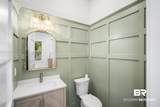
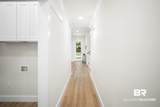
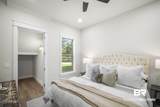
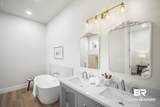
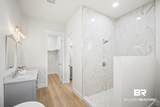
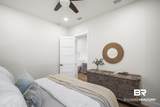
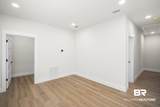
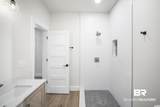
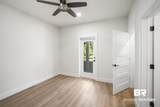
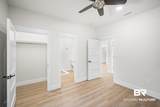
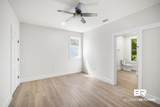
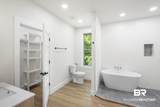
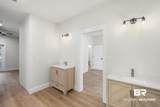
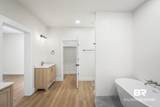
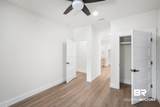
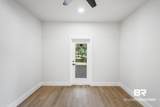
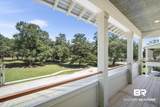
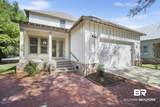
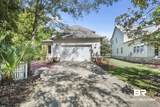
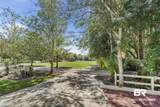
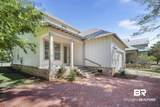
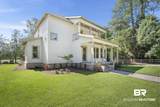
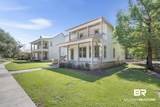
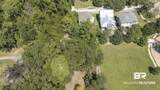
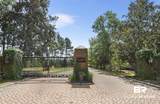
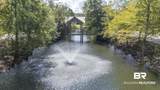
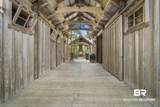
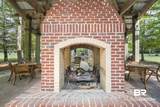
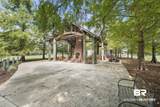
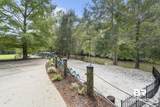
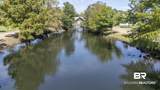
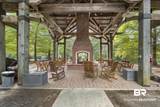
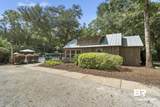
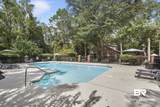
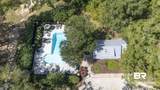
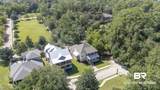
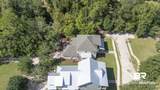
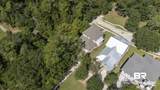
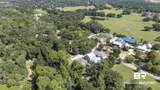
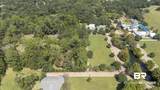
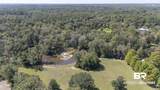
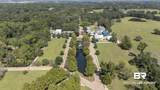
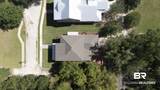
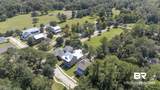
Brand New Construction in the desirable Magnolia Springs gated neighborhood of The Commons! Mature Oak trees lined cobblestone streets siting on the Magnolia River, this neighborhood offers a swimming pool, pool house, river access with 4-sided wood burning fireplace, fishing ponds, and green open fields. This 2025 gold fortified home built by Mitchell Coastal Homes offers attention to detail in its 2500+ SQ FT, 4 bedrooms 3.5 bath 2 story white painted house. Hardiboard exterior, 10 FT ceilings, 8 FT doors, Sherwin Williams Oyster White walls and ceilings, Quartz counters and backsplashes, white and wood kitchen cabinets, 30" Forno gas range and drawer microwave, copper sink and gold fixtures. Spacious kitchen with loads of white cabinets. Oak vinyl plank flooring throughout, spray foam insulation. Open concept. Split bedroom plan featuring 2 primary bedrooms (1 up and 1 down). Cable railings. Front & back porch. Double car back entry garage with wall mount openers. Brick paved courtyard. Landscaped yard including zysoia sod. HOA is $150/month and includes cutting your grass! Located 1 mile to boat launch, 1 mile to Jesse's restaurant, and ~30 minutes to Gulf Shores white sandy beaches. All information deemed reliable and accurate. Buyer to verify all information during due diligence.
-
4BEDS
-
0.13ACRES
-
3BATHS
-
11/2 BATHS
-
2,588SQFT
-
$0$/SQFT
School Information
Description
Brand New Construction in the desirable Magnolia Springs gated neighborhood of The Commons! Mature Oak trees lined cobblestone streets siting on the Magnolia River, this neighborhood offers a swimming pool, pool house, river access with 4-sided wood burning fireplace, fishing ponds, and green open fields. This 2025 gold fortified home built by Mitchell Coastal Homes offers attention to detail in its 2500+ SQ FT, 4 bedrooms 3.5 bath 2 story white painted house. Hardiboard exterior, 10 FT ceilings, 8 FT doors, Sherwin Williams Oyster White walls and ceilings, Quartz counters and backsplashes, white and wood kitchen cabinets, 30" Forno gas range and drawer microwave, copper sink and gold fixtures. Spacious kitchen with loads of white cabinets. Oak vinyl plank flooring throughout, spray foam insulation. Open concept. Split bedroom plan featuring 2 primary bedrooms (1 up and 1 down). Cable railings. Front & back porch. Double car back entry garage with wall mount openers. Brick paved courtyard. Landscaped yard including zysoia sod. HOA is $150/month and includes cutting your grass! Located 1 mile to boat launch, 1 mile to Jesse's restaurant, and ~30 minutes to Gulf Shores white sandy beaches. All information deemed reliable and accurate. Buyer to verify all information during due diligence.
Listing information © 2026 Baldwin County Association of REALTORS® MLS. IDX information is provided exclusively for consumers' personal, non-commercial use and may not be used for any purpose other than to identify prospective properties consumers may be interested in purchasing. Data is deemed reliable but is not guaranteed accurate by the MLS or Justin Massey | REMAX Paradise. Data last updated 2026-10-15T14:27:55.5.
 Listing provided by Exit Realty Lyon & Associates, Inc., Fairhope: PHONE: 251-605-1316. Listing information © 2026 Baldwin County Association of REALTORS® MLS.