







Description
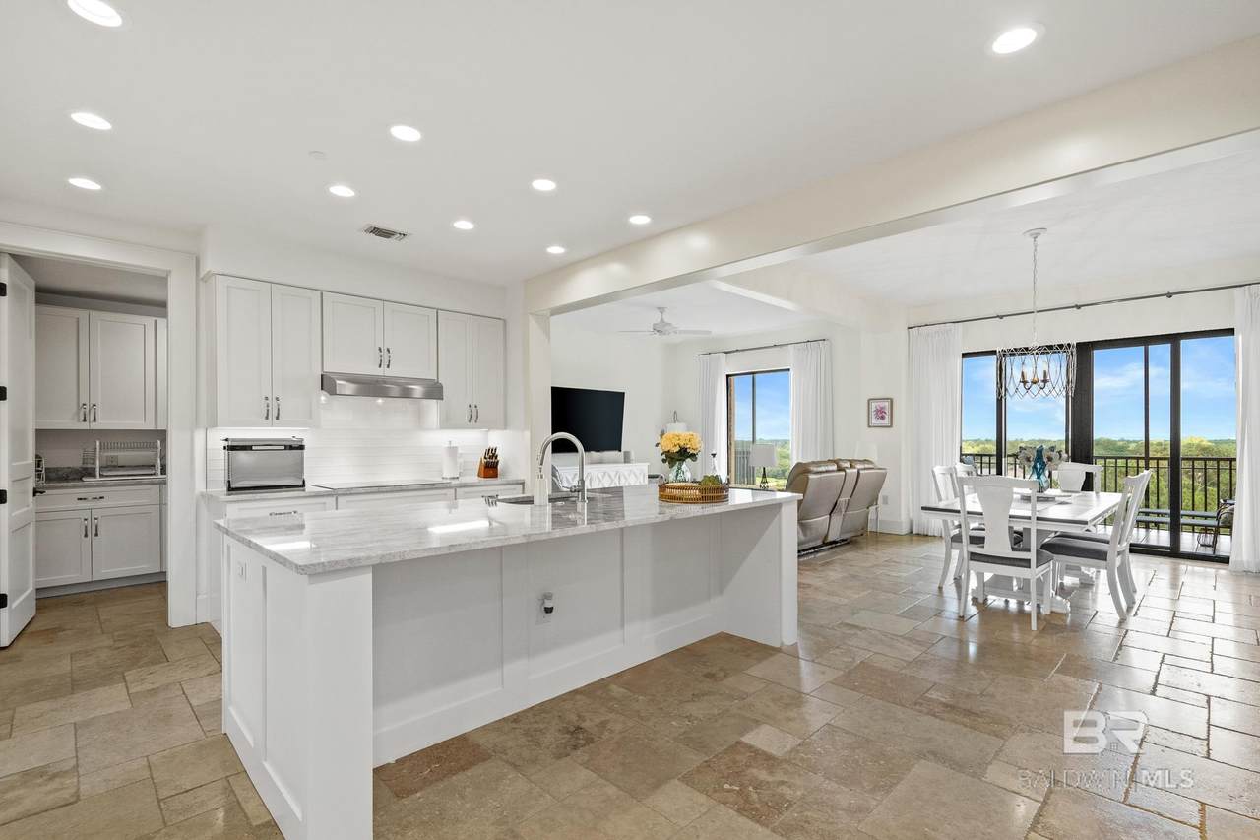
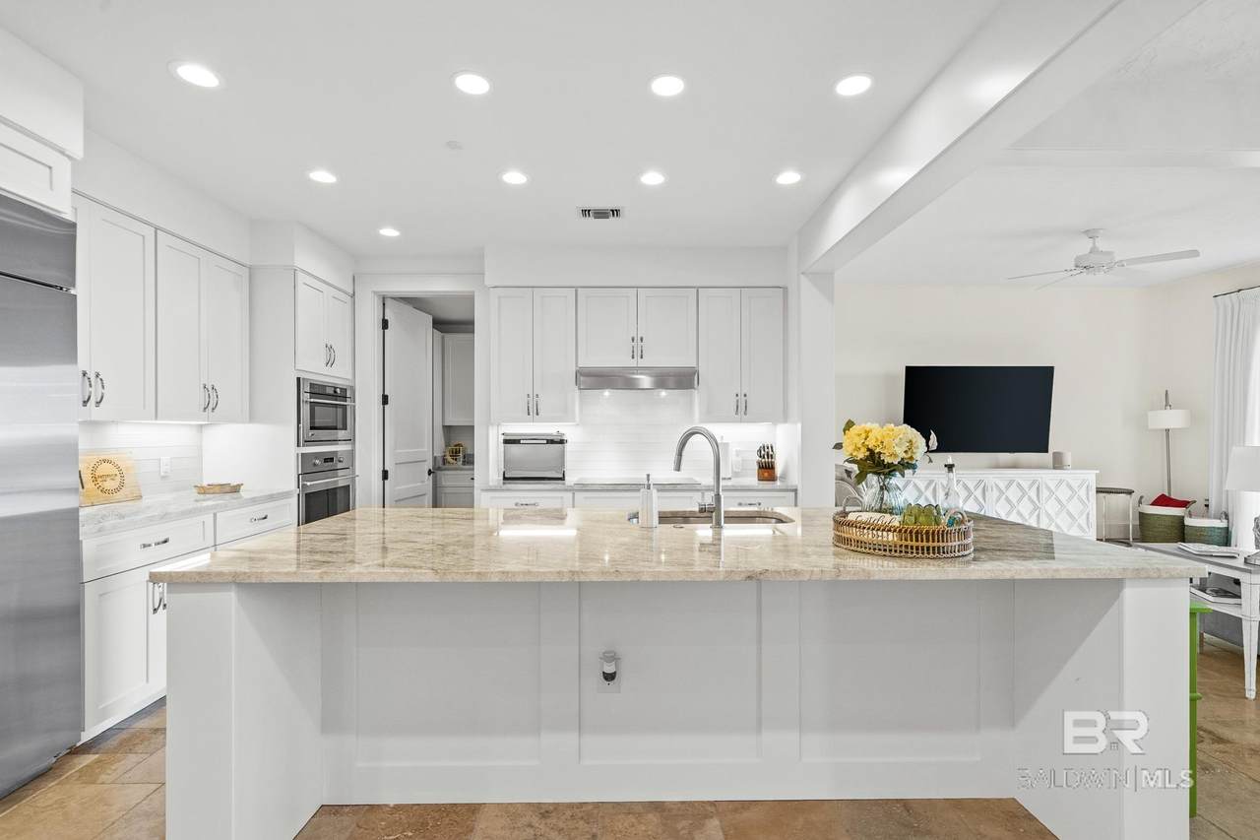
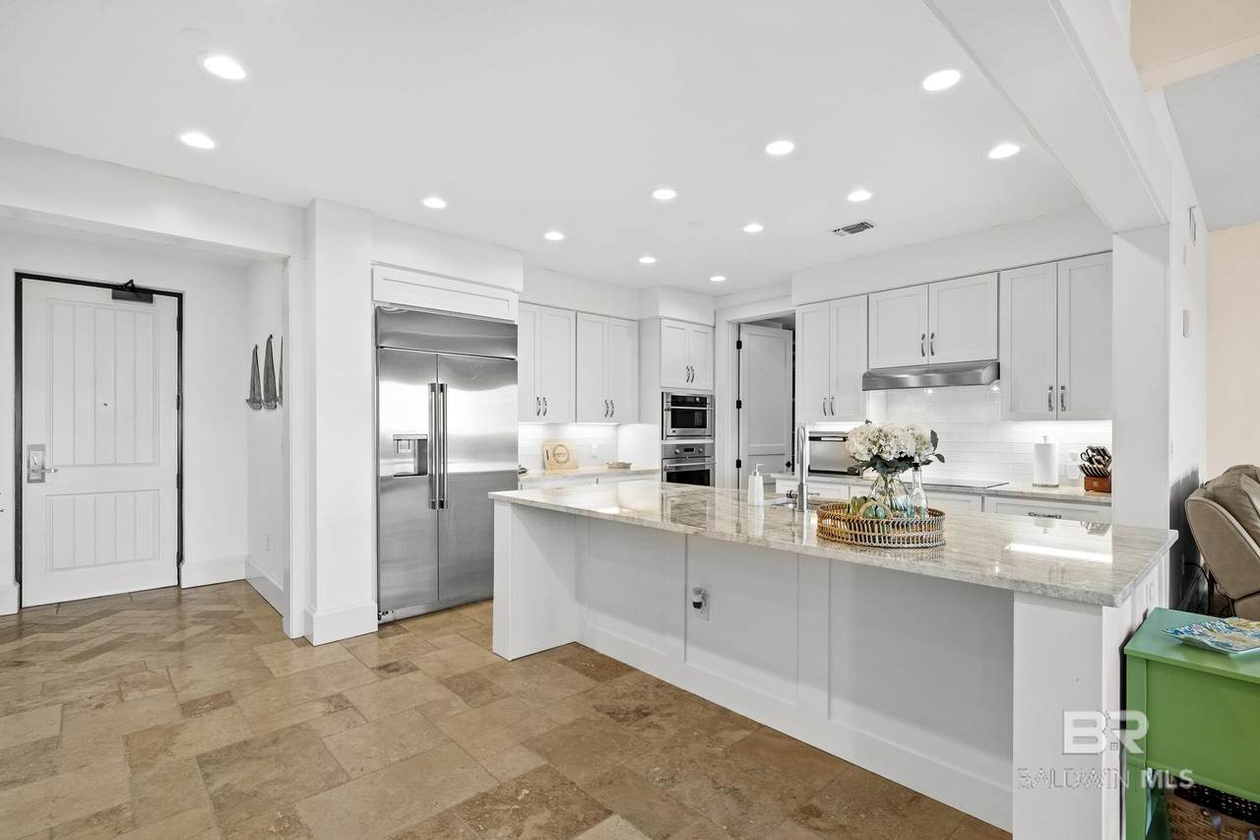
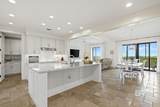
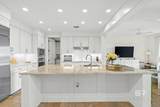
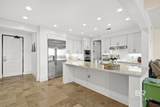
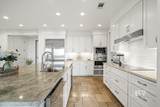
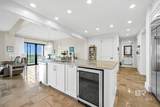
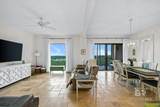
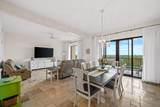
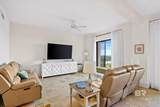
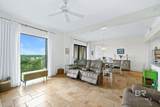
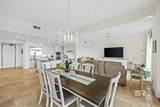
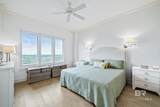
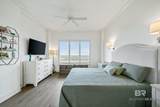
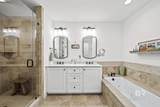
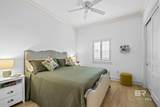
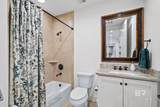
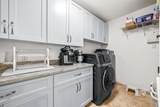
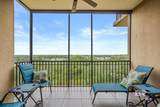
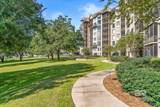
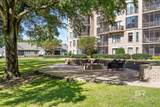
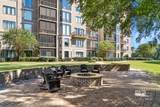
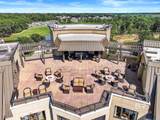
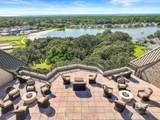
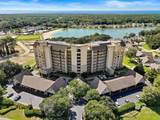
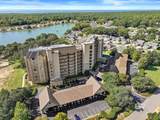
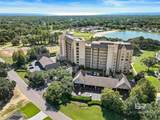
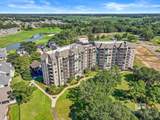
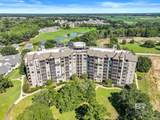
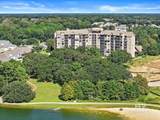
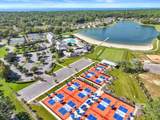
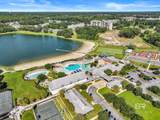
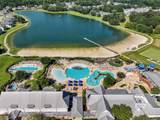
Fairhope living at its finest, a special place to call home that's been elegantly updated and meticulously maintained. The generous floorplan is abundant with natural light, showcasing expansive glass windows in the main living area with custom draperies. Lots of attention to detail throughout with 10' ceilings and recessed dimmable lighting, pristine travertine flooring, crown molding, oversized base trim, plantation blinds, and luxury vinyl plank in both bedrooms. Impressive kitchen with Quartzite counters and top of the line GE Monogram stainless appliances that include a counter depth refrigerator, convection oven/microwave, warming drawer, smooth top ceramic range, dishwasher, and wine cooler. Soft close shaker style cabinetry throughout with custom slide out drawers in the kitchen and laundry. Undermount cabinet lighting and glass backsplash. The primary suite features a double vanity countertop, travertine walk-in shower and jetted soaking tub with travertine tile surround. Spacious, custom designed closet and private water closet. Large, screened porch with custom sunshade and tile flooring. Assigned, covered parking plus owner's storage next to your front door. 2020 HVAC with HALO filtration system, dehumidifier, and Infinity system control. Water heater replaced 2023. Huge rooftop terrace with community kitchen, firepits and plenty of seating. Fabulous 6th floor views atop the canopy oak trees that line the manicured landscaping, common areas, and walking path around Sweetwater Lake. Easy downtown access for dining, shopping, festivals, and walking/biking. A day trip to the beach is less than one hour's drive. Explore the nearby Lakewood Club for optional Golf and Tennis memberships that also offer swim, fitness, and pickleball. Buyer to verify all information during due diligence.
-
2BEDS
-
N/AACRES
-
2BATHS
-
01/2 BATHS
-
1,636SQFT
-
$0$/SQFT
School Information
Description
Fairhope living at its finest, a special place to call home that's been elegantly updated and meticulously maintained. The generous floorplan is abundant with natural light, showcasing expansive glass windows in the main living area with custom draperies. Lots of attention to detail throughout with 10' ceilings and recessed dimmable lighting, pristine travertine flooring, crown molding, oversized base trim, plantation blinds, and luxury vinyl plank in both bedrooms. Impressive kitchen with Quartzite counters and top of the line GE Monogram stainless appliances that include a counter depth refrigerator, convection oven/microwave, warming drawer, smooth top ceramic range, dishwasher, and wine cooler. Soft close shaker style cabinetry throughout with custom slide out drawers in the kitchen and laundry. Undermount cabinet lighting and glass backsplash. The primary suite features a double vanity countertop, travertine walk-in shower and jetted soaking tub with travertine tile surround. Spacious, custom designed closet and private water closet. Large, screened porch with custom sunshade and tile flooring. Assigned, covered parking plus owner's storage next to your front door. 2020 HVAC with HALO filtration system, dehumidifier, and Infinity system control. Water heater replaced 2023. Huge rooftop terrace with community kitchen, firepits and plenty of seating. Fabulous 6th floor views atop the canopy oak trees that line the manicured landscaping, common areas, and walking path around Sweetwater Lake. Easy downtown access for dining, shopping, festivals, and walking/biking. A day trip to the beach is less than one hour's drive. Explore the nearby Lakewood Club for optional Golf and Tennis memberships that also offer swim, fitness, and pickleball. Buyer to verify all information during due diligence.
Listing information © 2026 Baldwin County Association of REALTORS® MLS. IDX information is provided exclusively for consumers' personal, non-commercial use and may not be used for any purpose other than to identify prospective properties consumers may be interested in purchasing. Data is deemed reliable but is not guaranteed accurate by the MLS or Justin Massey | REMAX Paradise. Data last updated 2026-10-11T22:27:36.653.
 Listing provided by RE/MAX of Gulf Shores: . Listing information © 2026 Baldwin County Association of REALTORS® MLS.